
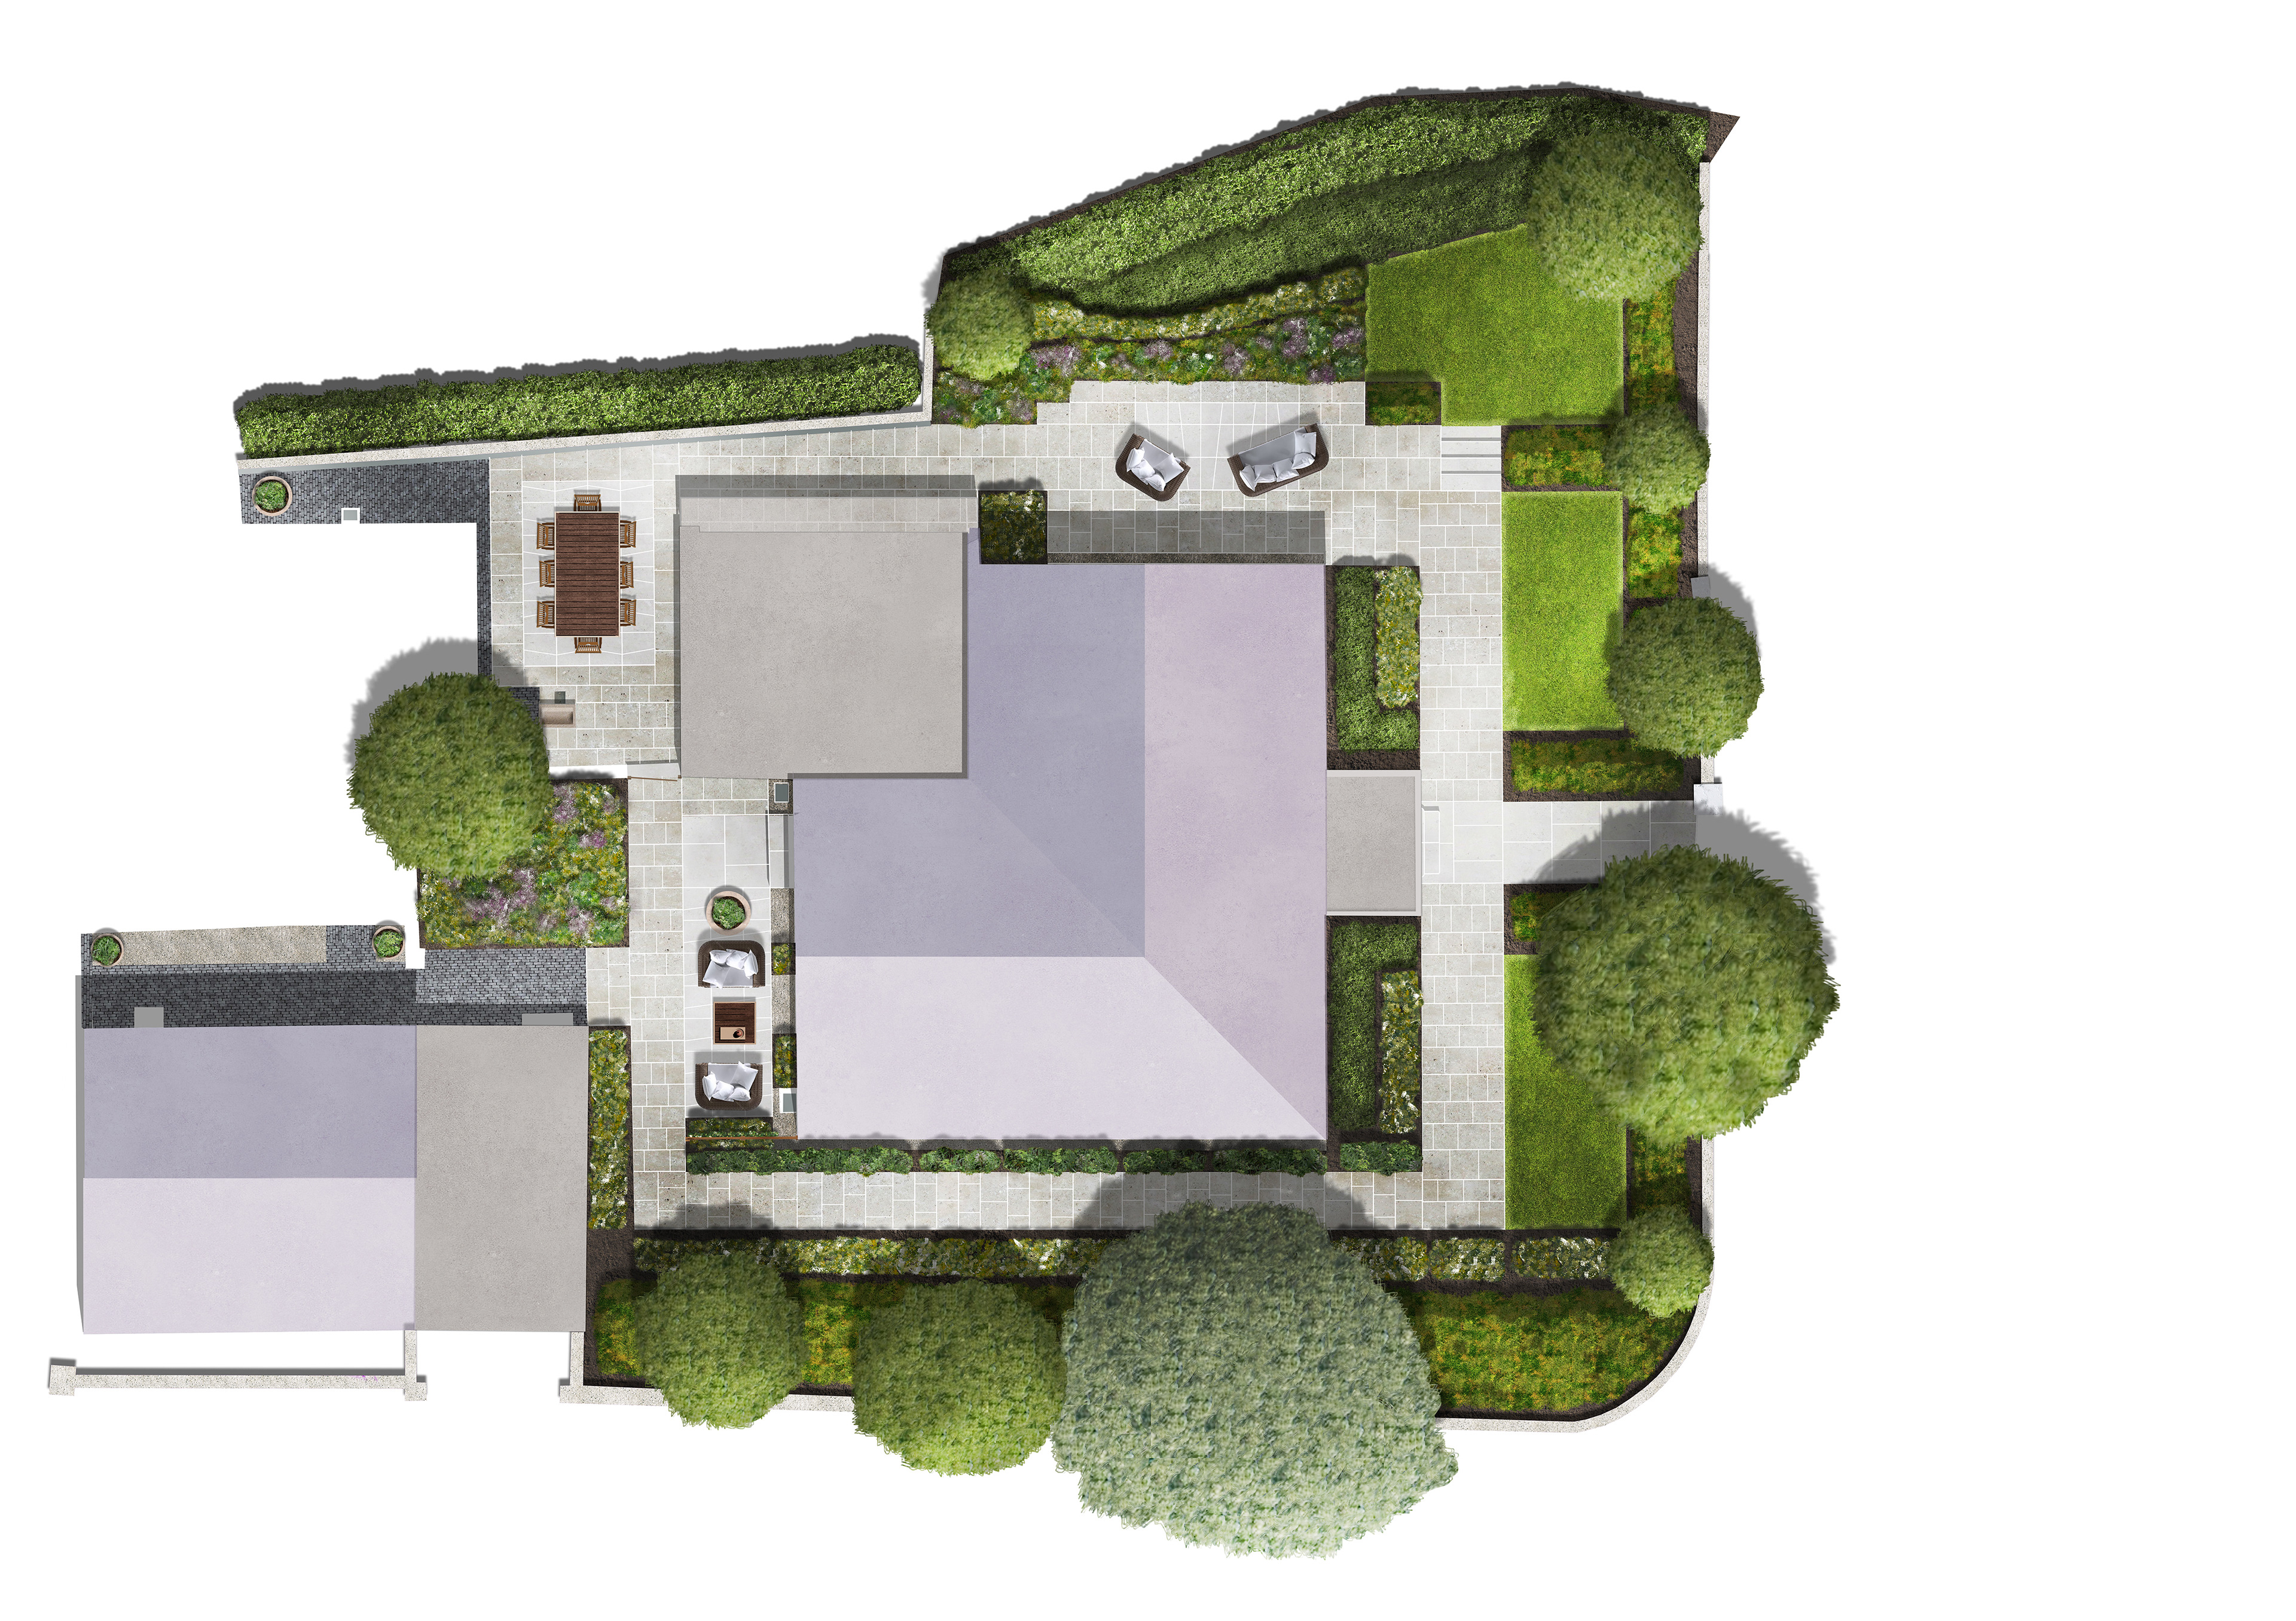
Proposed Scheme Render
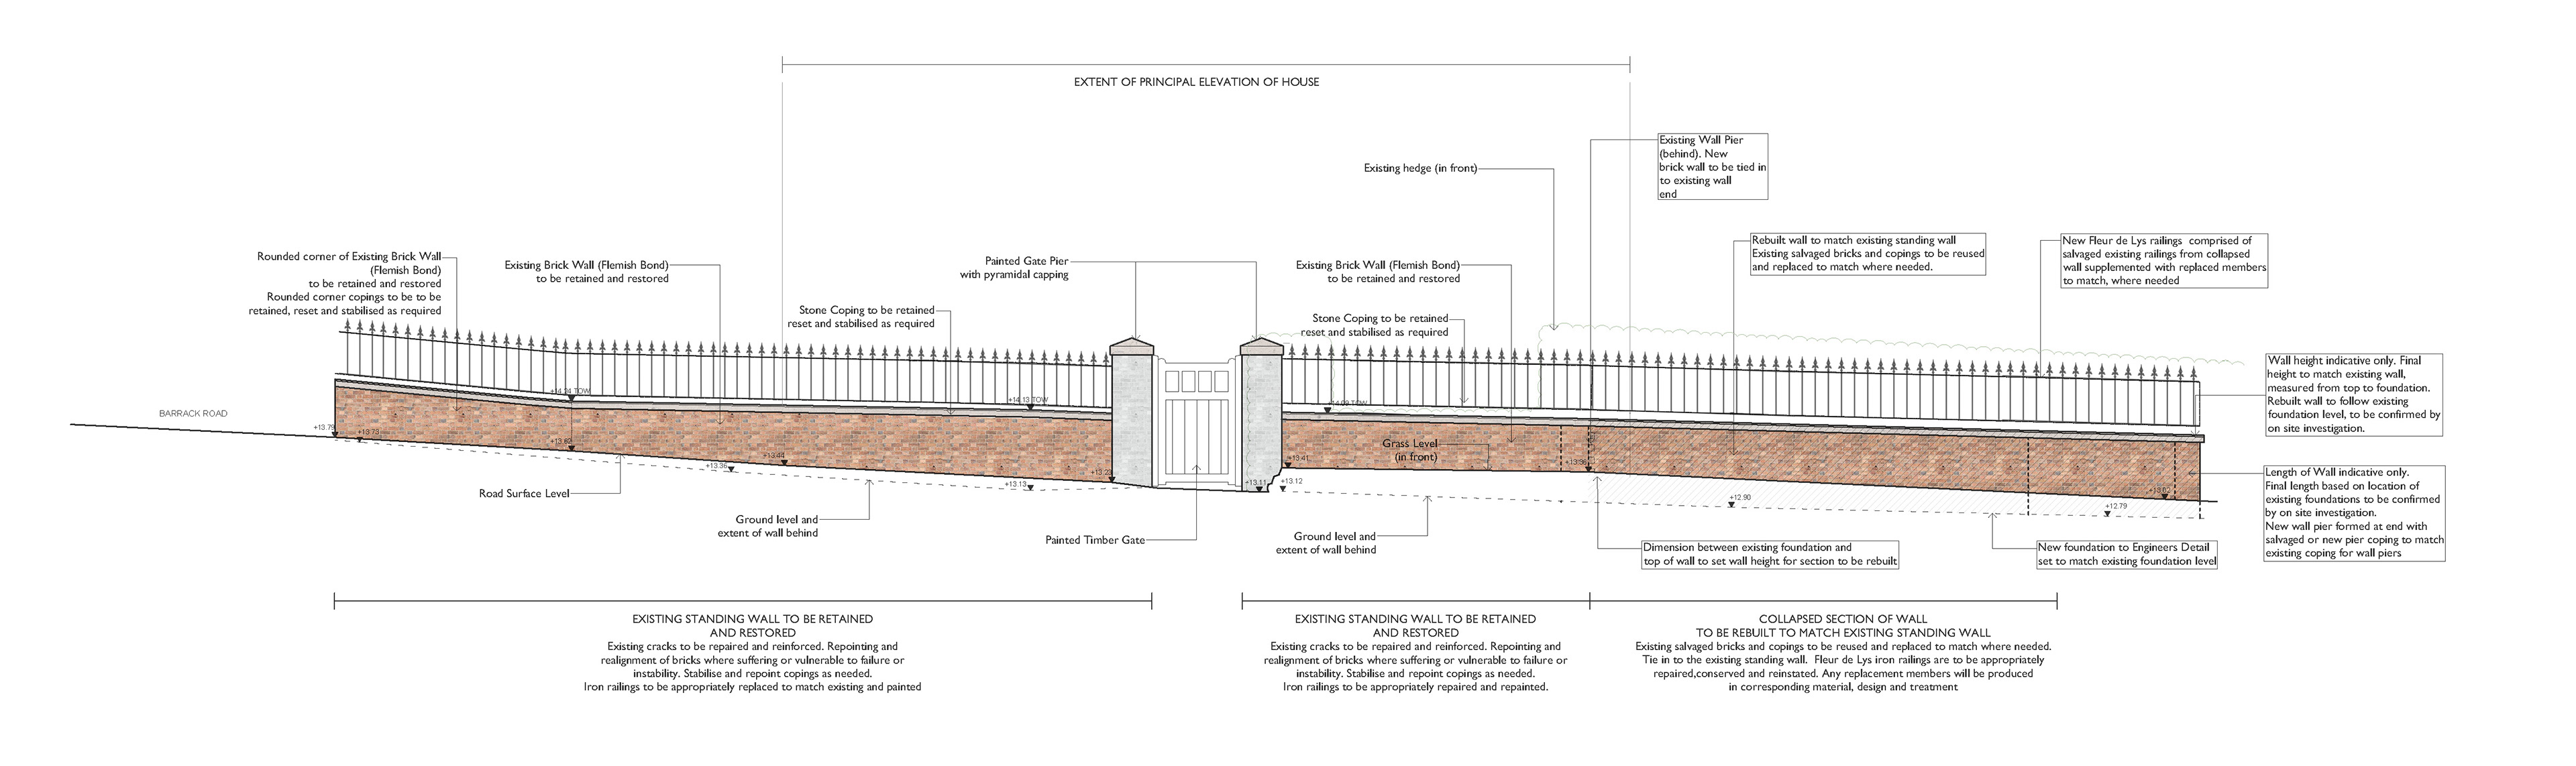
Listed Wall Restoration Elevation
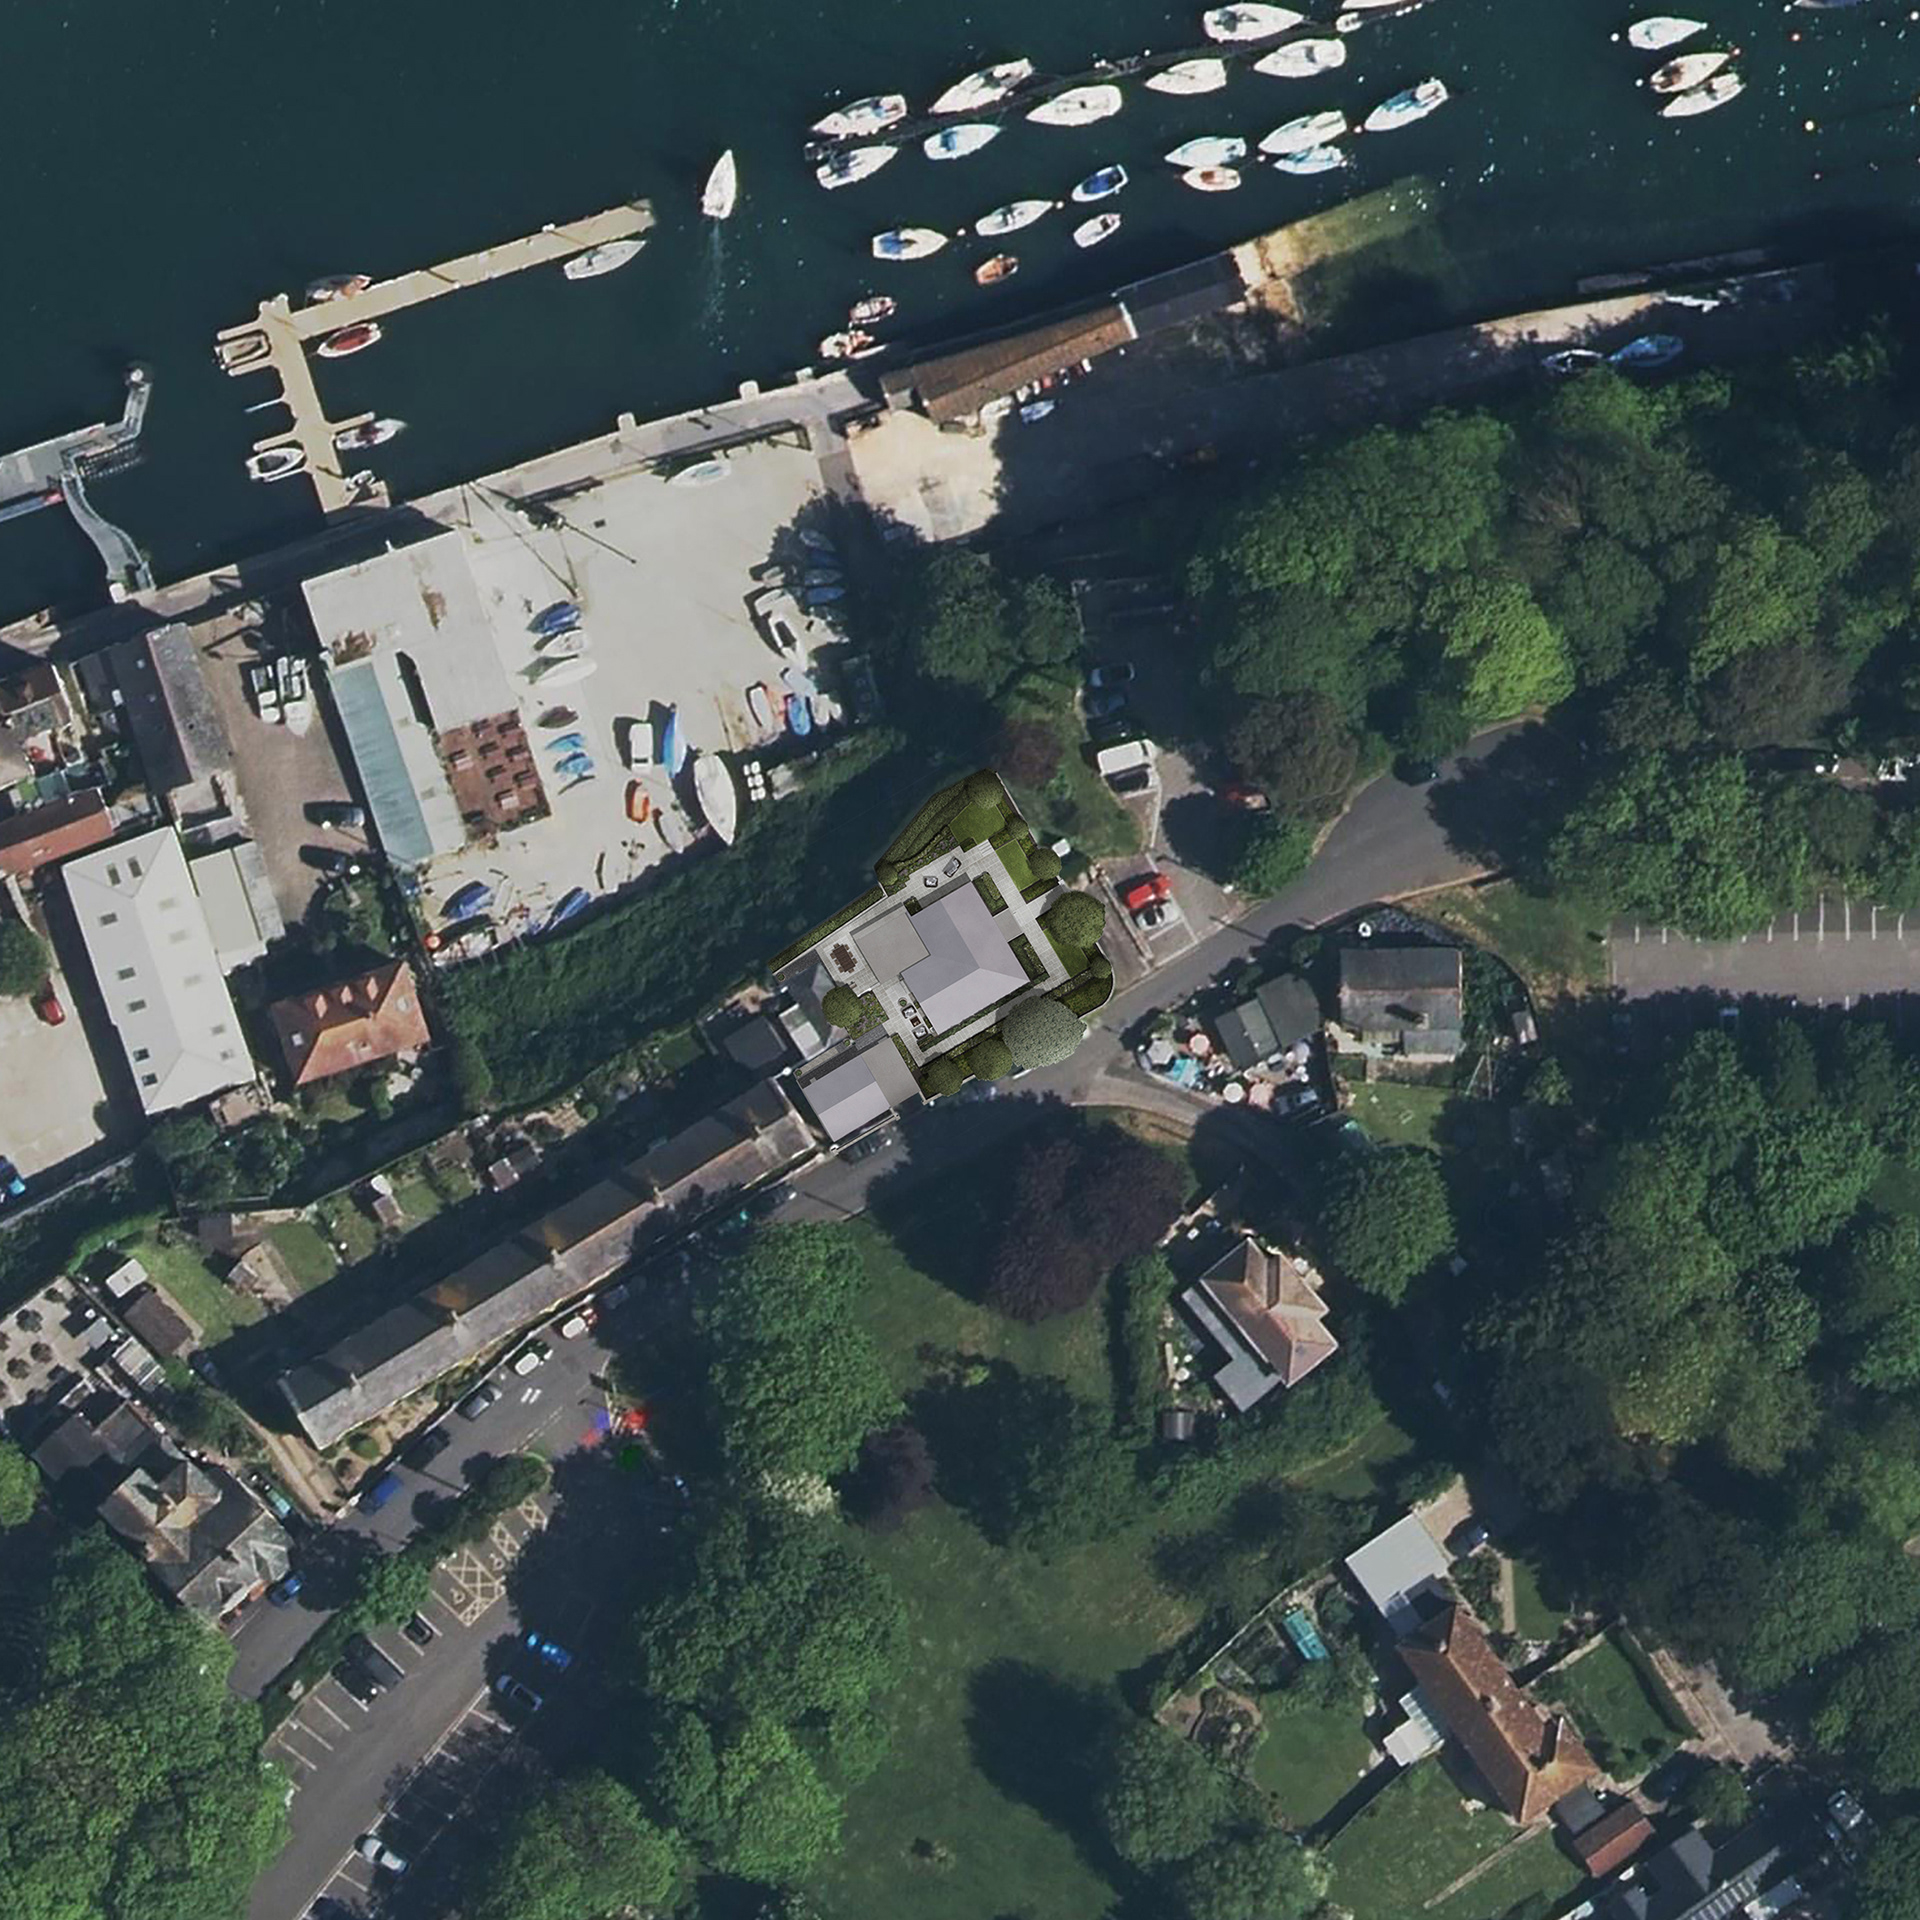
Proposed Context Render
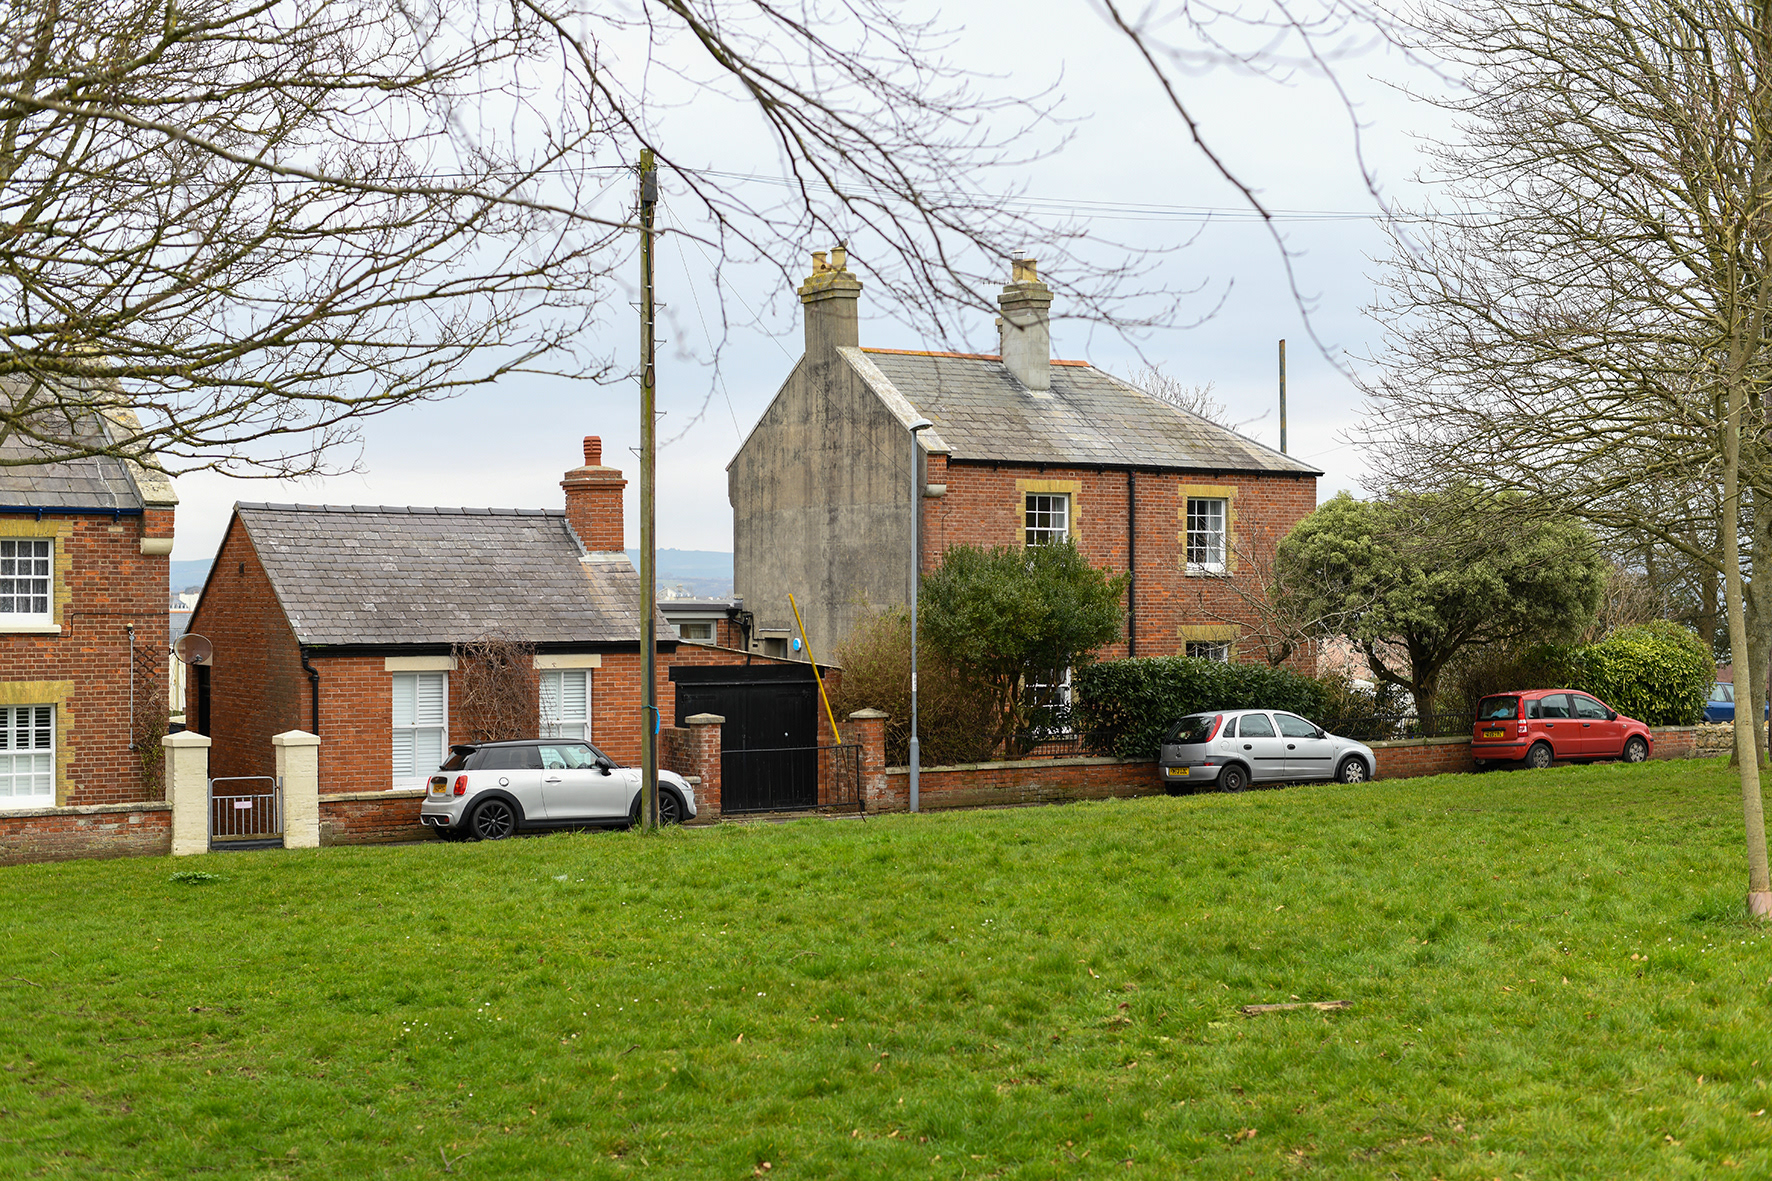
Nothe House
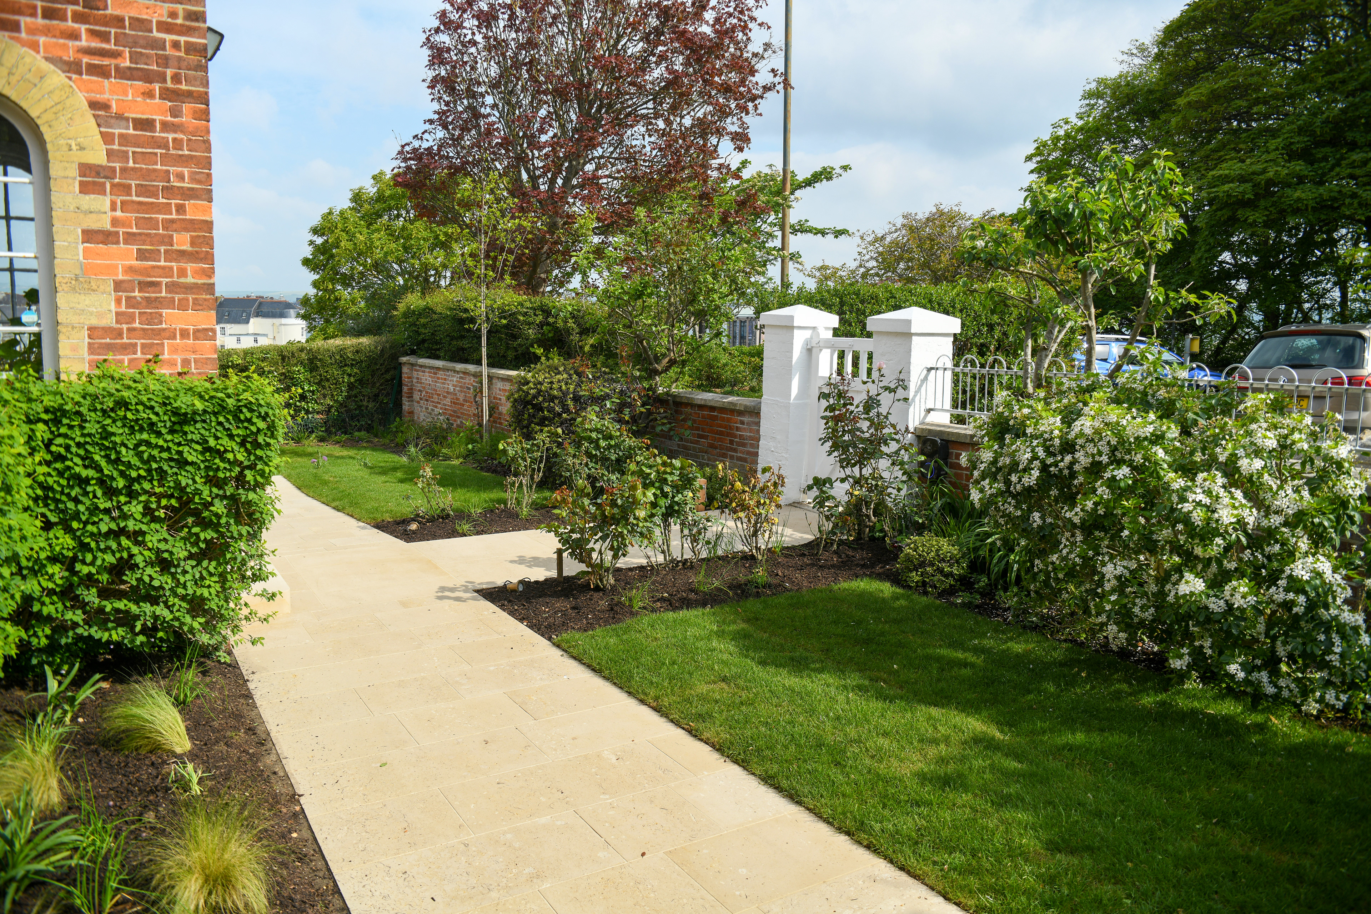
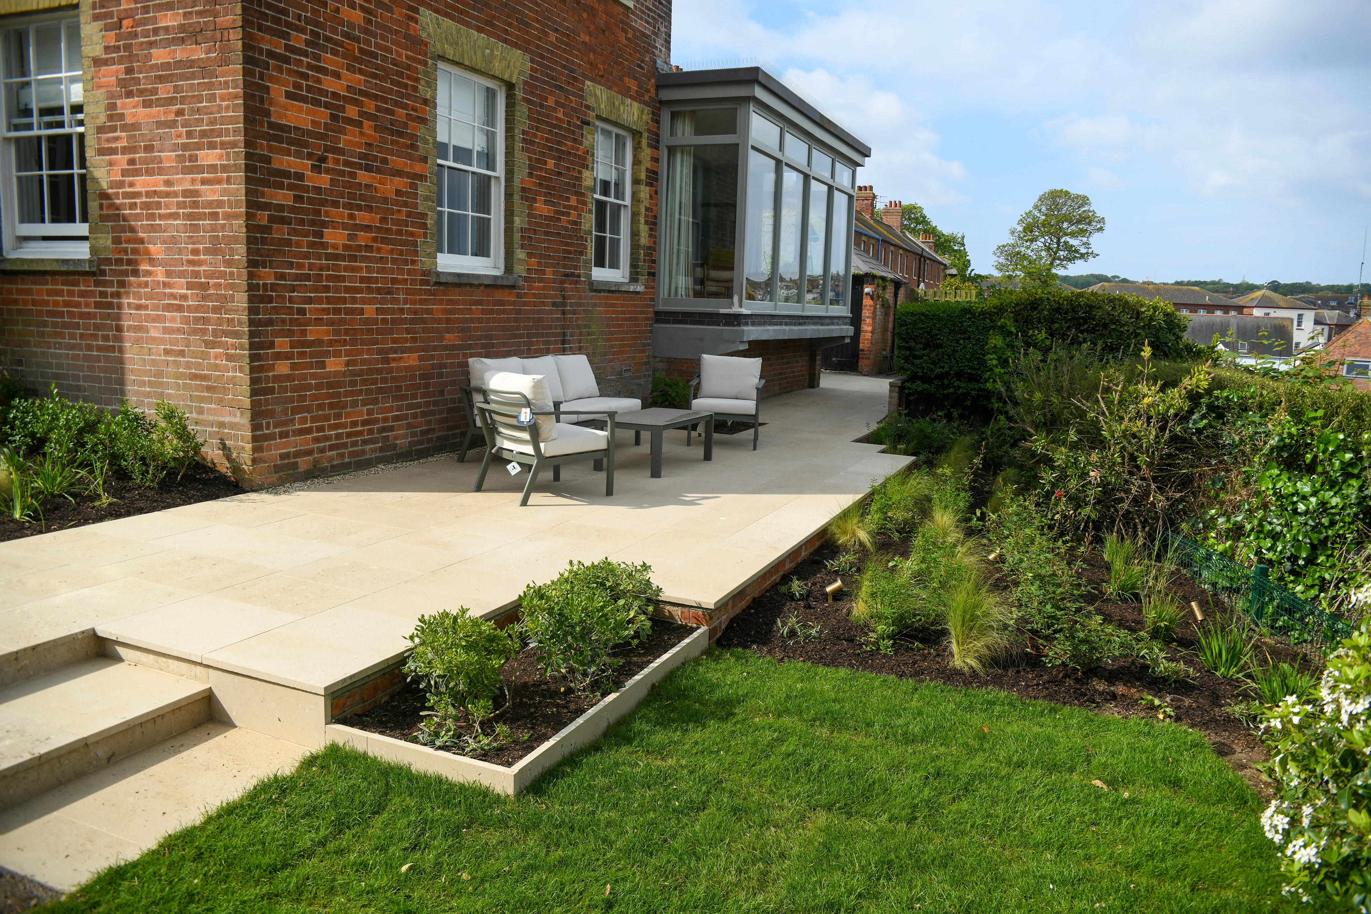
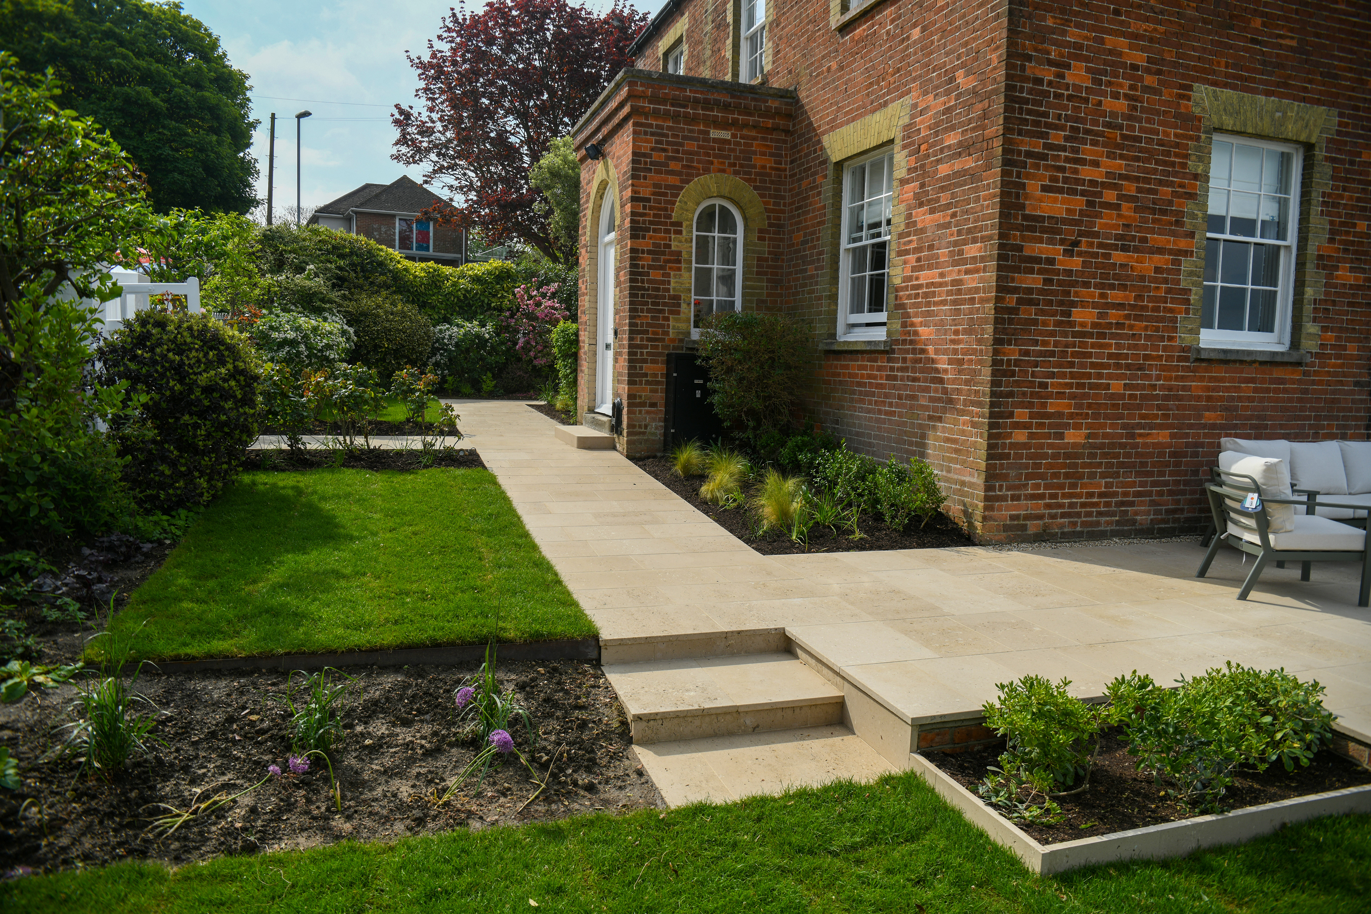
Nothe House is a distinguished Victorian residence, located in Weymouth, Dorset, and recognised for its architectural and historical significance as a Grade II listed building. Dating back to 1880, it was built in conjunction with the nearby Coastguard Cottages and showcases traditional Flemish bond brickwork, stone detailing, and a slate roof, arranged in an L-shaped layout with a balanced front elevation. Positioned close to Nothe Fort and the scenic Nothe Gardens, the property enjoys sweeping views over Weymouth Harbour and forms part of a heritage-rich coastal setting.
Planning and Listed Building Consent were gained for proposals to enhance the existing garden and for the repair and conservation of a Listed garden wall. The project enhances the surrounding garden spaces, reflecting the building’s architectural and historical significance. The garden to the front is rebalanced, befitting the architectural elevation, while a new stone terrace to the north re-establishes historic garden geometry and access. Degraded concrete paths were replaced with Portland Stone paving, and the front entrance enhanced with new stone steps. New planting enriches the garden, adds structure and coherence.
Planting Design: Coe Design Land + Art